Walking up the path to this E.B. Green-designed house in Buffalo’s Delaware District on a cold and gloomy day in January, its big red door was a welcoming site. Built in the Renaissance style in 1920, the grandeur of the stone-and-stucco home continues upon entry, transporting you to a different era.
It’s absolutely stunning.
Current owners Frank and Leah Ewing know the feeling.

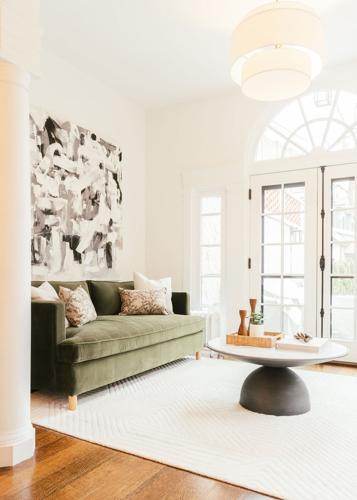
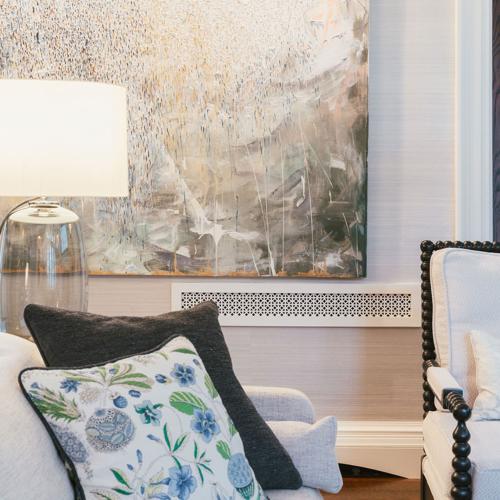
This statement piece by Buffalo-born artist Sarah Myers comes with sentiment: Leah bought it from her aunt’s own impressive collection.
During our chat a few days after my home tour, Frank shared the story of how a serendipitous scrolling of Trulia on his lunch break led to the couple’s dream home. Having already broken ground on a home in North Buffalo, Frank was perusing the realty site during a lull in the renovation process caused by Mother Nature’s deft rains and wind. Sending the link to Leah that afternoon, they viewed it the same day, and the house was theirs by the weekend.
People are also reading…
“When we saw this one, we just knew it was it, and that was it,” Leah says.

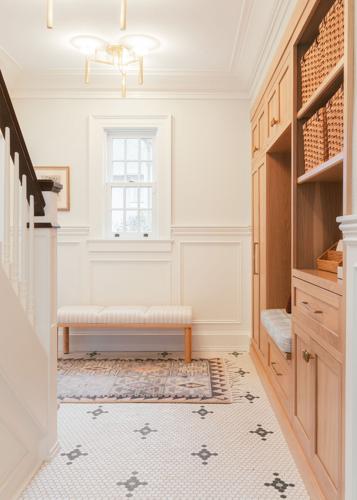
The mudroom off the side entry is warm, inviting and outfitted for function. Penny tile and wainscoting exemplify how the design decisions celebrate the home’s history.
Each corner of the house surprises you with every carefully chosen detail, from the color palettes and light fixtures to the wainscoting and penny tile. The project was a collaborative one, with the Ewings entrusting the vision and methodical planning to West End Interiors, the team behind the renovation. Raelynn Capozzi, principal designer and owner, walked me through the home to speak to the inspiration and choices behind the reimagined interiors.
What started as just an attic renovation slowly turned into a near-complete home overhaul as the Ewings fell in love with West End Interiors’ work. Frank laughs when I ask how long the entire renovation took, recalling the project’s changing scope.
“About 10 to 11 months. We started to see some of the work and then we’re like, ‘Oh this is really good, maybe we’ll just add one more room,’ you know, and then you see something else, and then add one more.” And then you have a full home renovation.
Who could blame them?

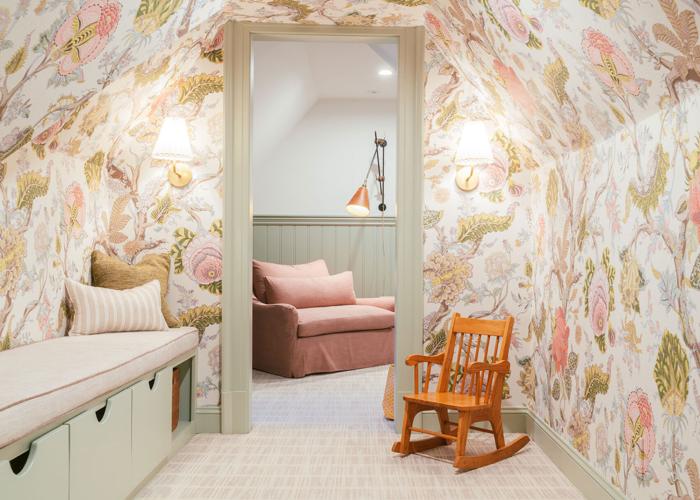
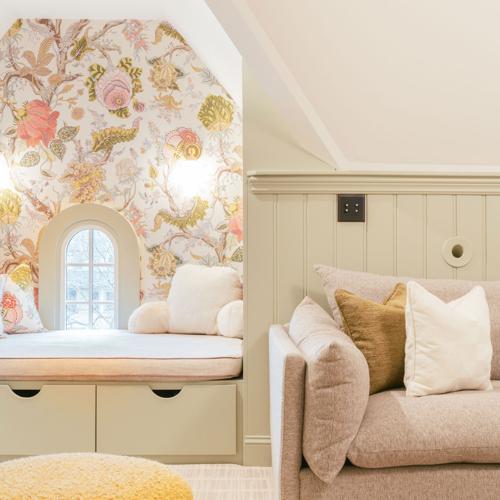
Dream-worthy reading nooks became reality by pairing Schumacher wallpaper that inspired the attic’s fairytale aesthetic with custom pillows and storage.
Upon entering the attic, you’re greeted with a fairytale-like wallpaper courtesy of Schumacher that, Raelynn shares, creates the whimsical and fun atmosphere the Ewings were looking for. The wallpaper was actually the starting point for the entire renovation process, and you can see why.
“We had a sample of the wallpaper and then we picked the wainscoting color based off of the wallpaper,” Raelynn says, “and then we picked all the fabrics for the pillows.”
Everything just fits. Living in an E. B. Green creation, the couple wanted to restore some of the more traditional features that had been lost over the years, as well as add their own personal touches throughout.

This book nook is drenched in sunlight by day and illuminated by traditional wall sconces by night.
“We wanted it to be our style,” Leah says. “We wanted it to be clean and fresh and modern, but we still wanted to pay homage to the fact that it’s an old, grand Buffalo home.”
What do those traditional features include? Quite an array, as you can imagine in the 6,575-square-foot house. The main goal for the West End Interiors team was to make the house feel cohesive. That’s why they replaced all of the doors in the house. The new red oak doors are accompanied by crystal knobs that ring true to the traditional bones of the house.
“They’re based off of the study doors, the original ones on the first floor,” Raelynn shared as we made our way from the attic down to the main floor.

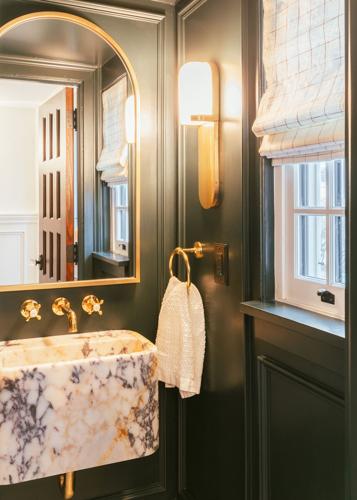
The emerald green powder room houses a show-stopping carved Calcutta Viola marble sink sourced from Turkey via Etsy, with all Water Works features in unlacquered brass.
Getting a tour from Raelynn was a masterclass in interior design. As we walked through the home, she recalled each specific detail and choice made, from the doors down to the smallest notes like that of the black escutcheon plates.
An often-overlooked part of a home renovation can be the lighting, but moving from room to room, your eyes are immediately drawn to the unique array of fixtures that adorn the home.
“We really tried to make it cohesive, and we made sure that these spaces like the foyers and the staircases, all of those had really special light fixtures,” says Raelyn.

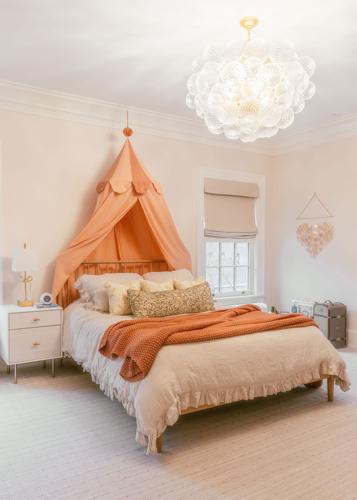
Each girls bedroom has its own distinctive feel that’s shown here in the textured carpet, dreamy canopy and stunning crystal ball chandelier.
One of said showstopping light fixtures resides in the family’s eldest daughter’s room—that of a luxe crystal ball formation that Raelyn and the team’s associate designer Ed hung and arranged.
To furnish the grand home, West End Interiors handpicked each piece, including utilizing some of the remaining furniture that the couple had purchased from the previous owners.
The Ewings brought their own sprawling art collection to adorn the home’s grand walls. The couple enjoyed the process of finding the perfect spot to hang their art, which is a collection they recently started growing.
“We have quite a few pieces from Monica Angle, who’s a local artist, and we have quite a few pieces from Sarah Myers,” says Leah. “We have a couple of pieces from Erin Long who’s in East Aurora. The one in the dining room is one of my favorites, that’s Catherine Parker.”

Leah also shared that there was more handed-down history in the art: The Sarah Myers piece that hangs in their living room is one from her aunt’s collection that she always admired.
Making a house feel like a home can be quite the undertaking, especially one with such a vast history. For the Ewings it always felt right. As we were finishing our chat, Leah put this sentiment perfectly.
“Sometimes you move, and it takes a while to feel like you belong there or feel like home, and this place really did feel like home, right off the bat, and we love it.”