A staircase is usually an uncomplicated, functional feature of a home. But Jordan Fox wanted his to help create a powerful focal point for the entire first floor.
“I wanted to connect the entrance, style wise, more to my living room and kitchen and make the first floor more cohesive overall,” he says.
Jordan also wanted to introduce more light into the entryway of his Victorian home and replace the traditional wooden stairs, which were no longer in their original condition, with a lighter structure.
He turned to Hadas Steiner and Nicholas Wheeler for the job. The duo met through the architecture program at the University at Buffalo, where Hadas is a professor and Nick was a student. Beyond the university, Hadas has a workshop, Anomaly, which is dedicated to artist-designed and made jewelry, while Nick co-founded the collective Industrial Arts Studio.
People are also reading…
“We share an affinity for the well-designed thing, from jewelry and furniture to spatial configurations,” Nick says. “We like to design things that while appearing simple, perform in multiple ways.”

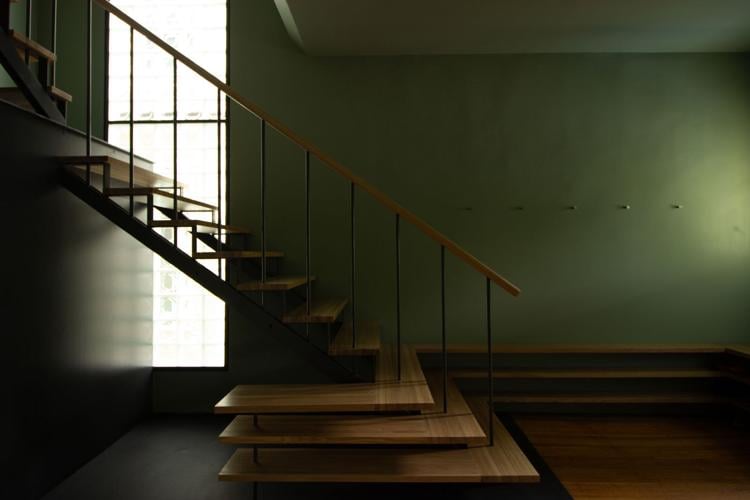
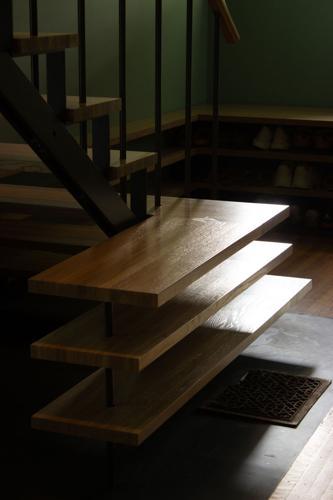
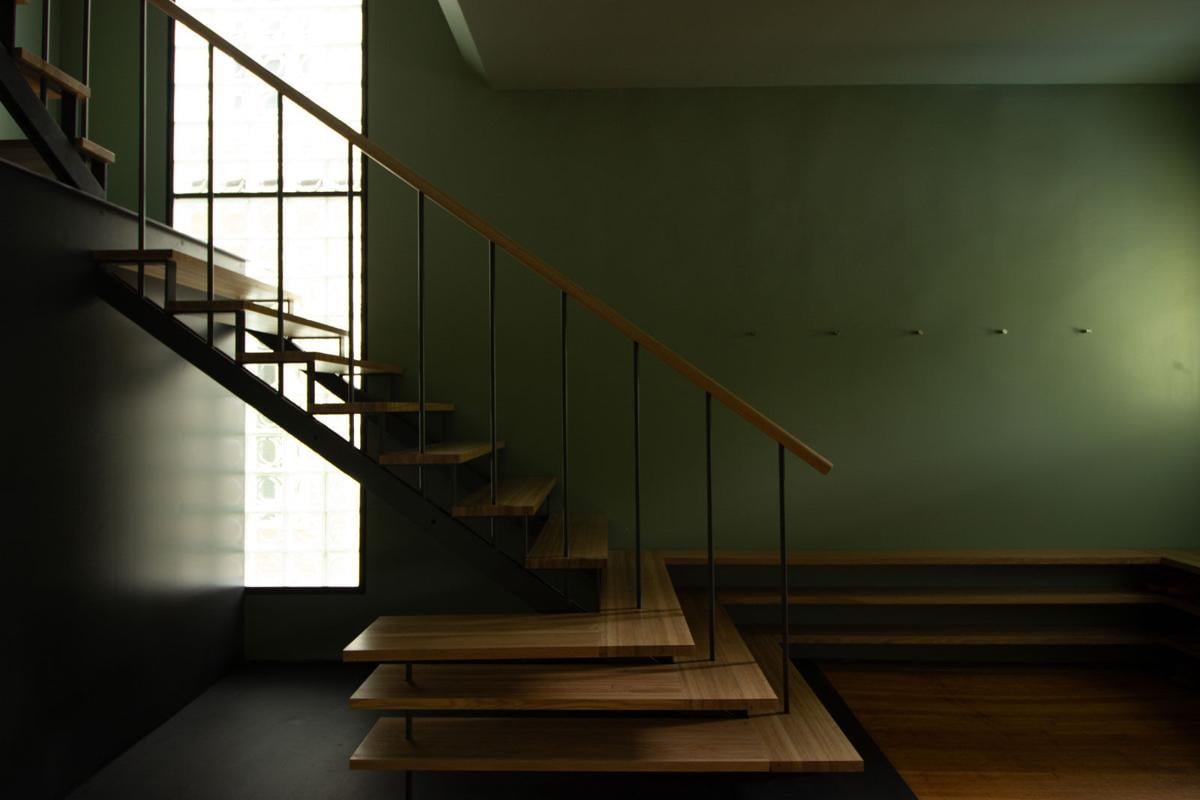
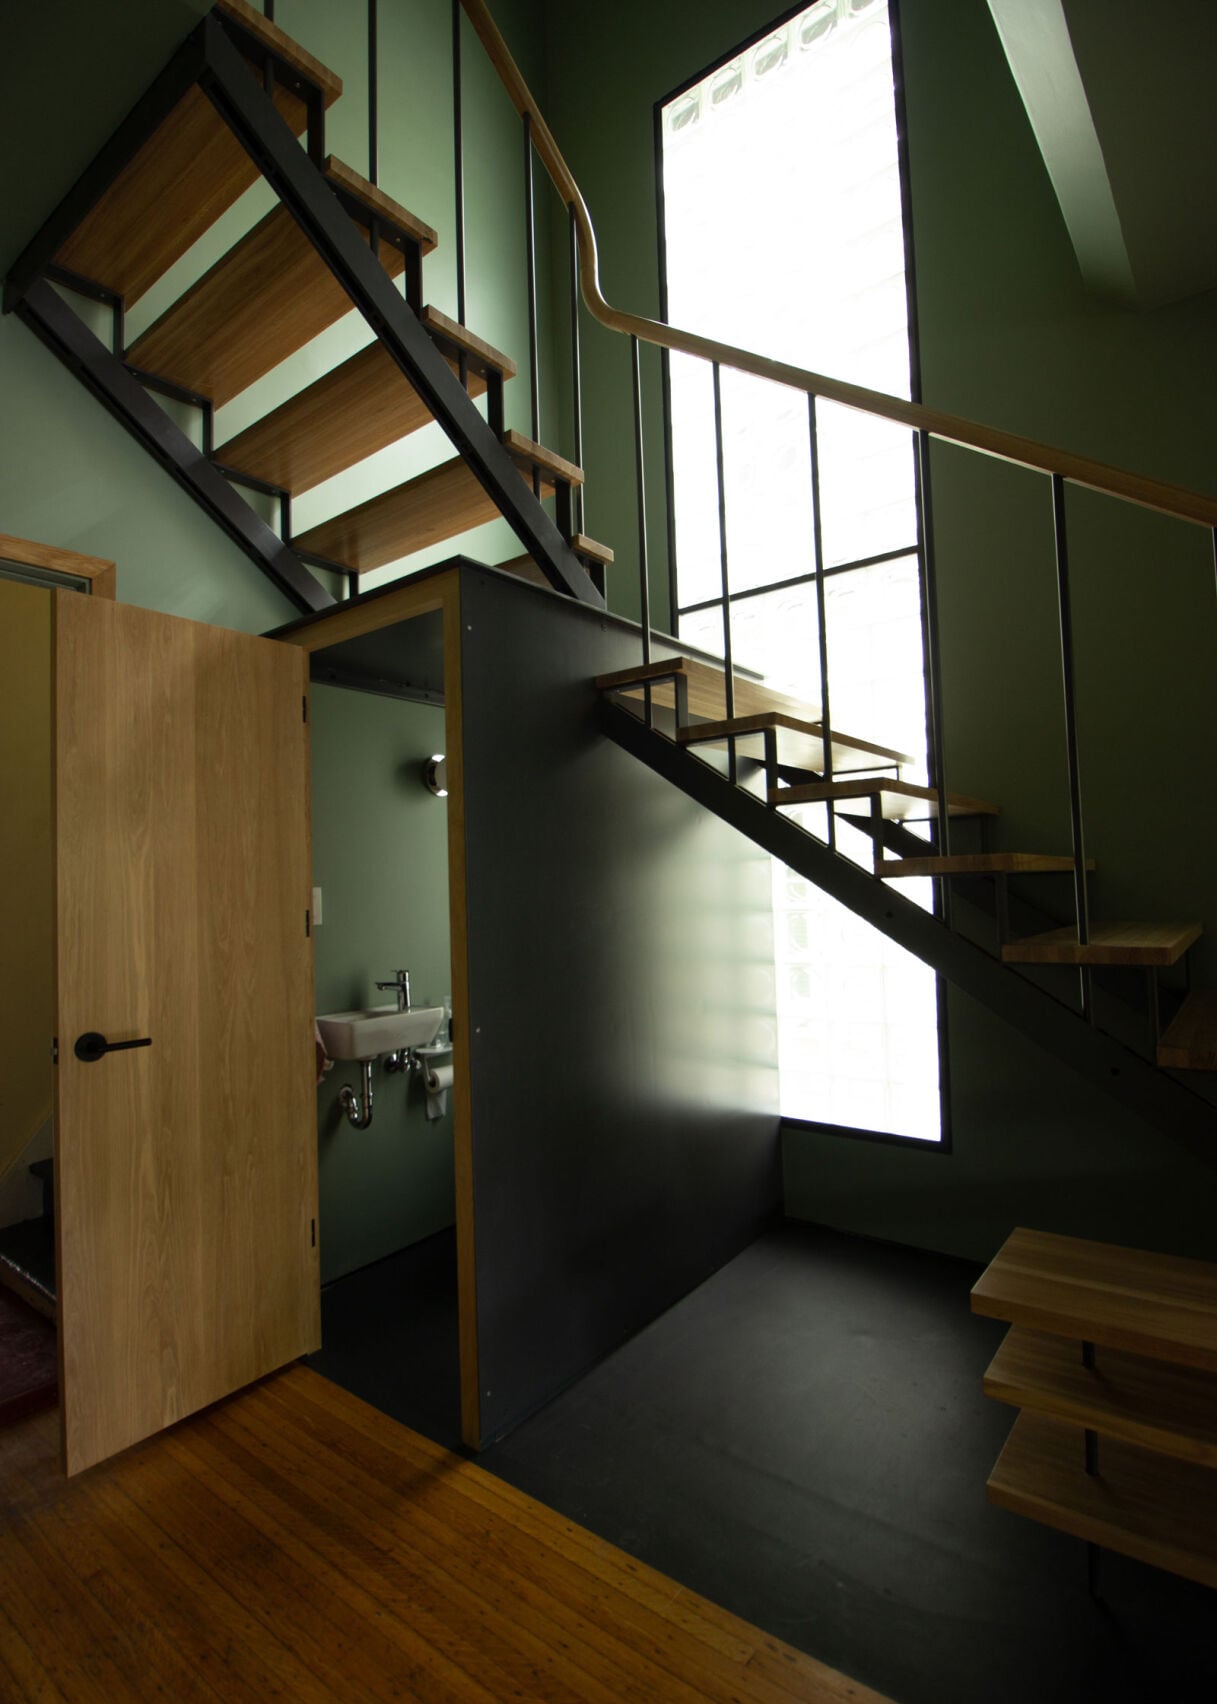
That philosophy is evident throughout the staircase. The bottom three treads, for example, continue around the corners of the wall and transform into shelving and seating.
But the project was about more than simply replacing the existing staircase. Steiner and Wheeler also looked for opportunities to improve the surrounding space. For instance, the existing stairwell landing had a set of French doors that opened onto nowhere but allowed for light to enter the space.

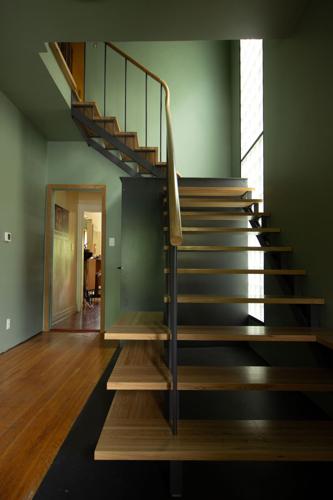
“We chose to extend that opening the entire height of the stairwell, resulting in a 14-foot-tall glass block window which also brings light into the updated washroom [underneath],” Nick explains.
Steel structural elements provide the necessary strength while allowing for greater spans with a smaller profile, giving the staircase its lighter appearance. Wood brings warmth to the design in the form of treads and handrail.
The designers also approached the project as a continuous process, remaining involved from conception through completion. That hands-on approach was particularly important in one of the more complicated aspects of the project: maintaining an enclosed washroom while creating a greater sense of openness.
The solution was a steel wall assembly that supports the stringers and landing above while maintaining a thin profile. The result provides more head height and natural light while actually shrinking the footprint of the room and preserving floor space.
The entire process, from initial design through fabrication and installation, took a little over a year. For Jordan, seeing the transformation day-by-day was better than a big reveal.
“It was more of a gradual reaction as the project progressed,” he says, “But an awesome experience to see it go from demolishing and taking pieces out to building and making it an amazing new reality.”