In-between spaces—think, pantries and mudrooms—are often overlooked during major home renovations, but it’s essential these areas serve a clear, functional purpose.
“These are work rooms. They hold all the stuff you don’t want to see—extra stuff from the kitchen or shoes and coats when getting back from your errands,” says Courtney Regan, principal designer at Rooted Space Interiors.
As part of a recent renovation in Buffalo’s Elmwood Village, Courtney and her firm focused on bringing greater functionality and intention to these typically forgotten areas.
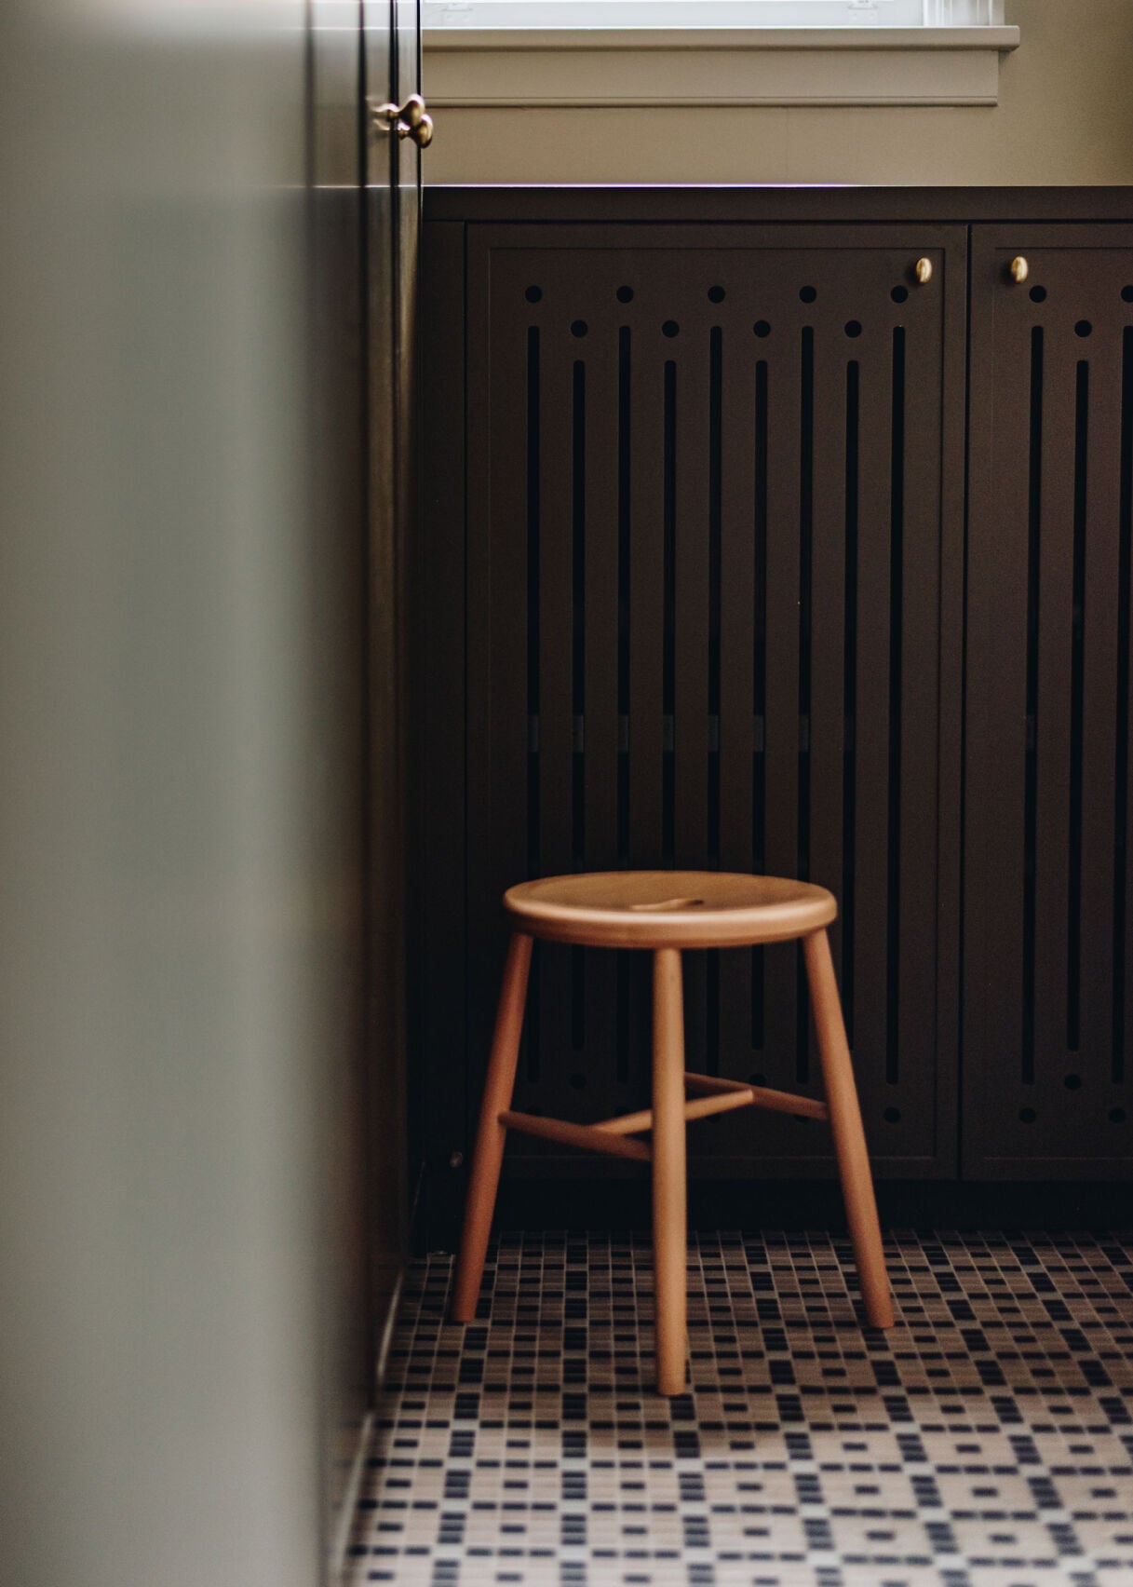
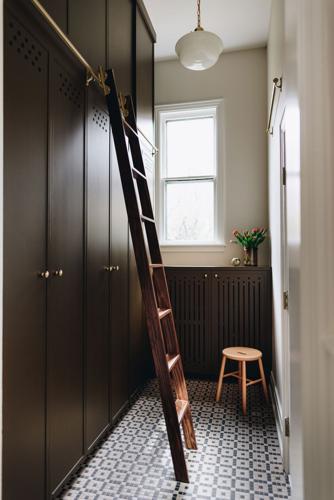
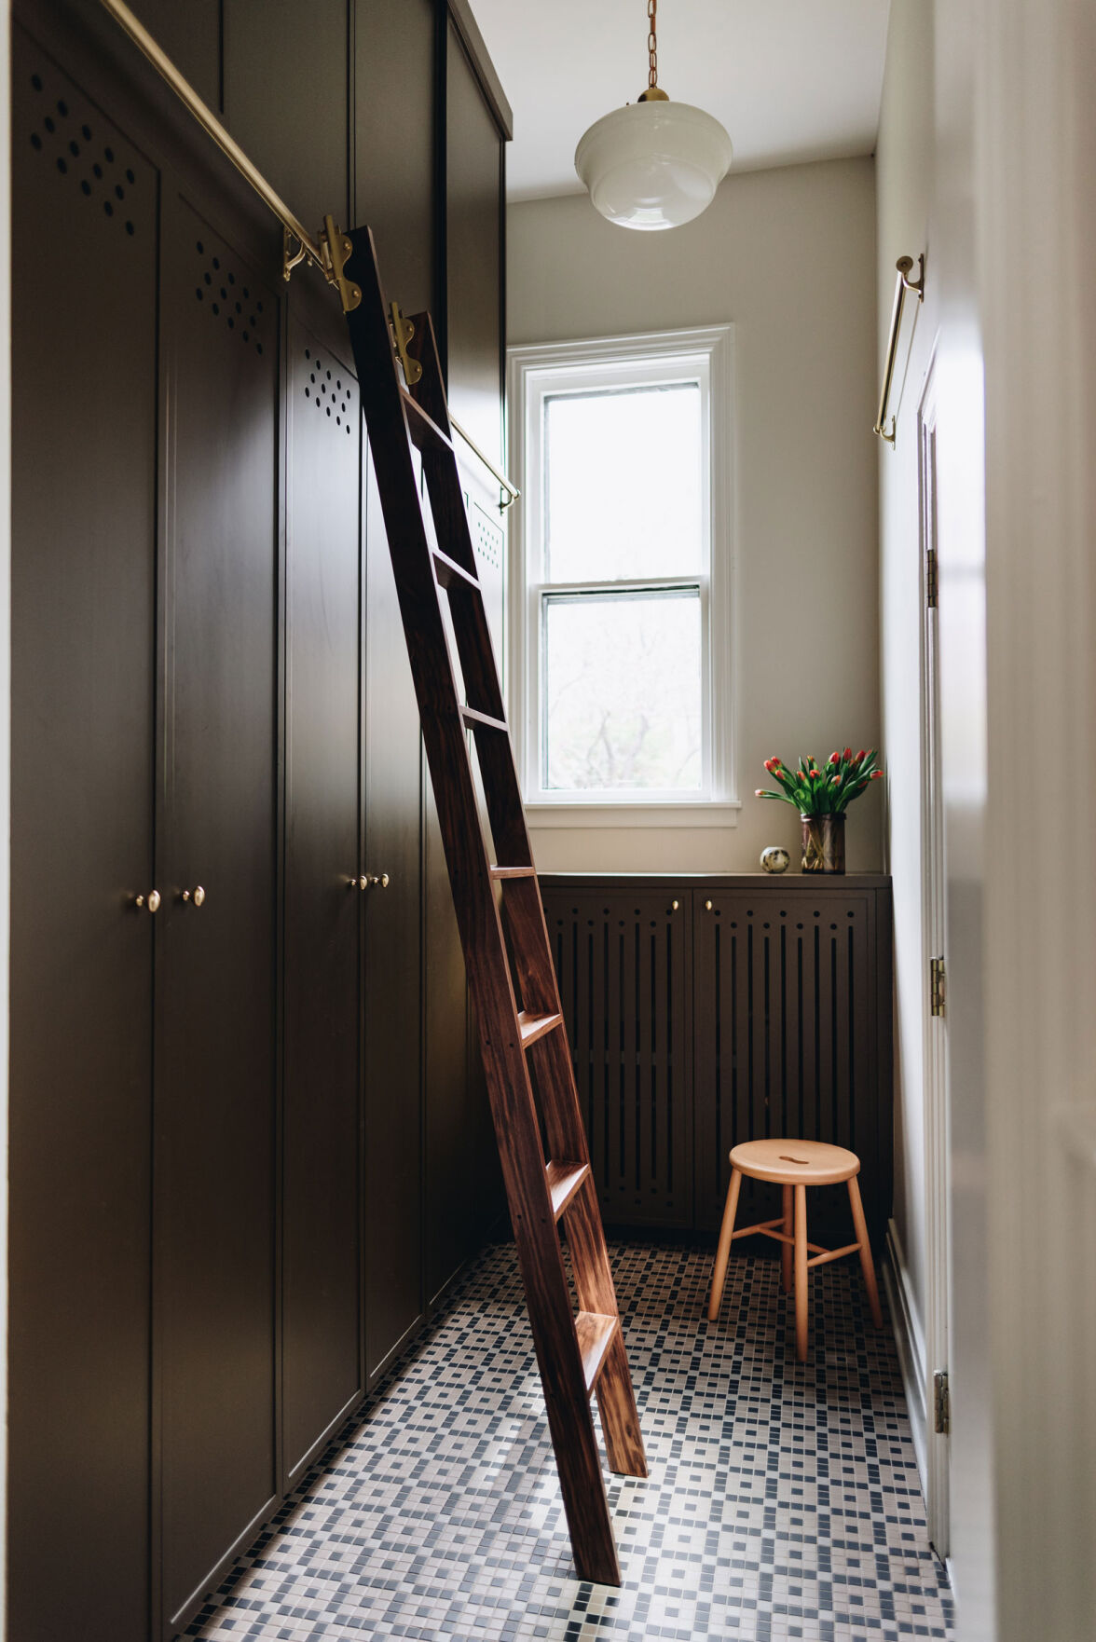
“In the mudroom, we added tons of storage,” Courtney explains. “The ceilings were very high, so we took full advantage of that with floor-to-ceiling built-ins. Seasonal items can be stored up top, and everyday essentials go below.”
People are also reading…
With Buffalo’s ever-changing weather, the mudroom is a home’s landing zone, one that prevents outdoor elements from coming inside.
“We enclosed the radiator so it can also function as a spot to dry boots and mittens in the winter,” she adds. “And we used tile flooring, which is easier to clean and better suited to handling snow-covered shoes and muddy boots.”
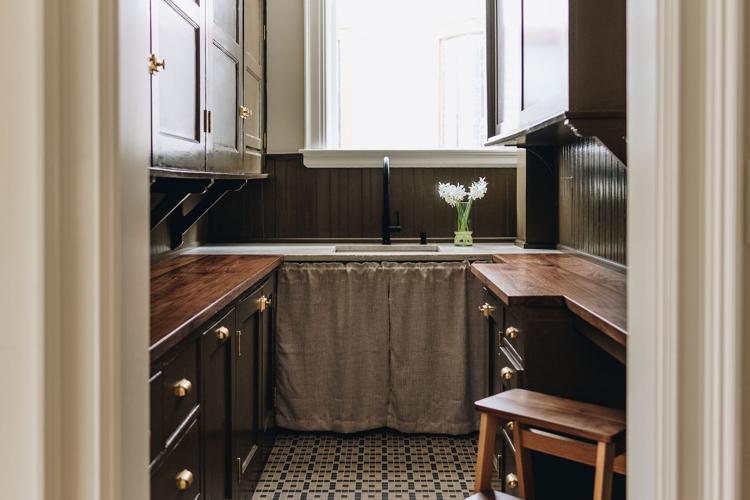
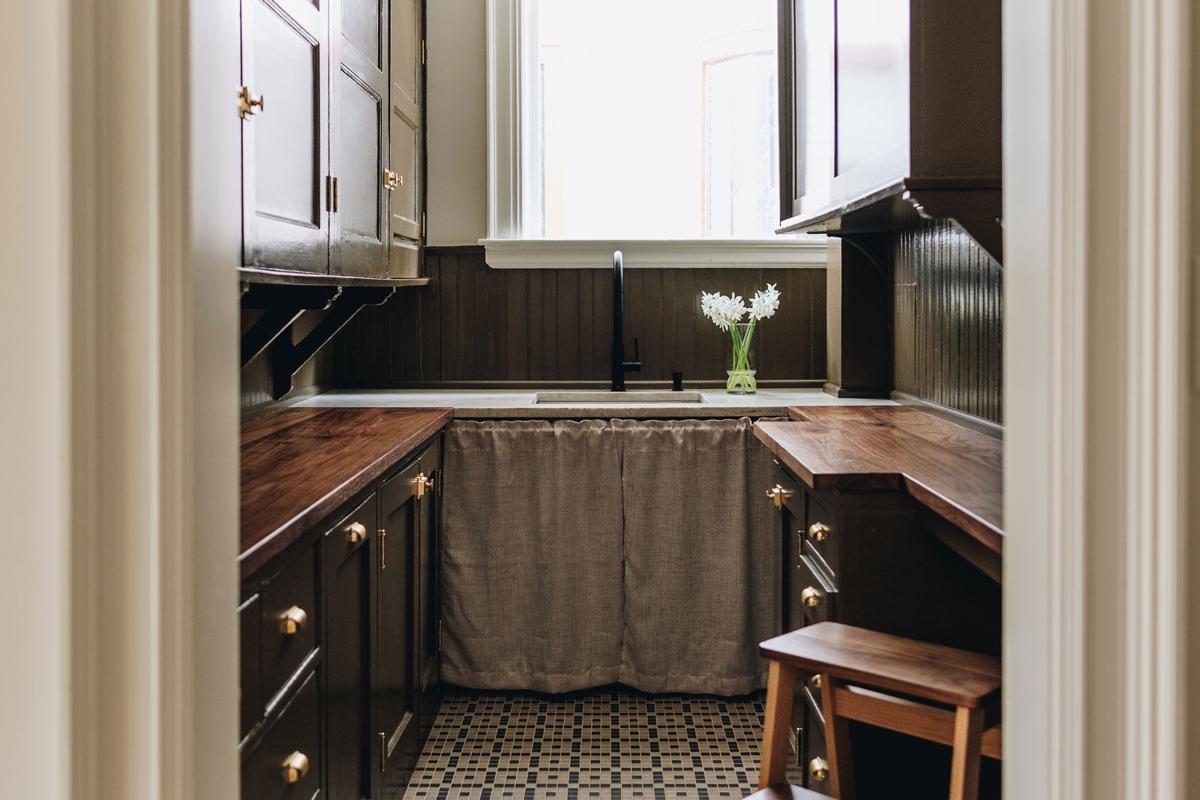
Meanwhile, the pantry presented the opposite challenge. Too much storage was crowding the room and making it feel smaller than it actually was. By relocating the entry doorway and extending the countertop, Rooted Space was able to open up the area and improve its flow.
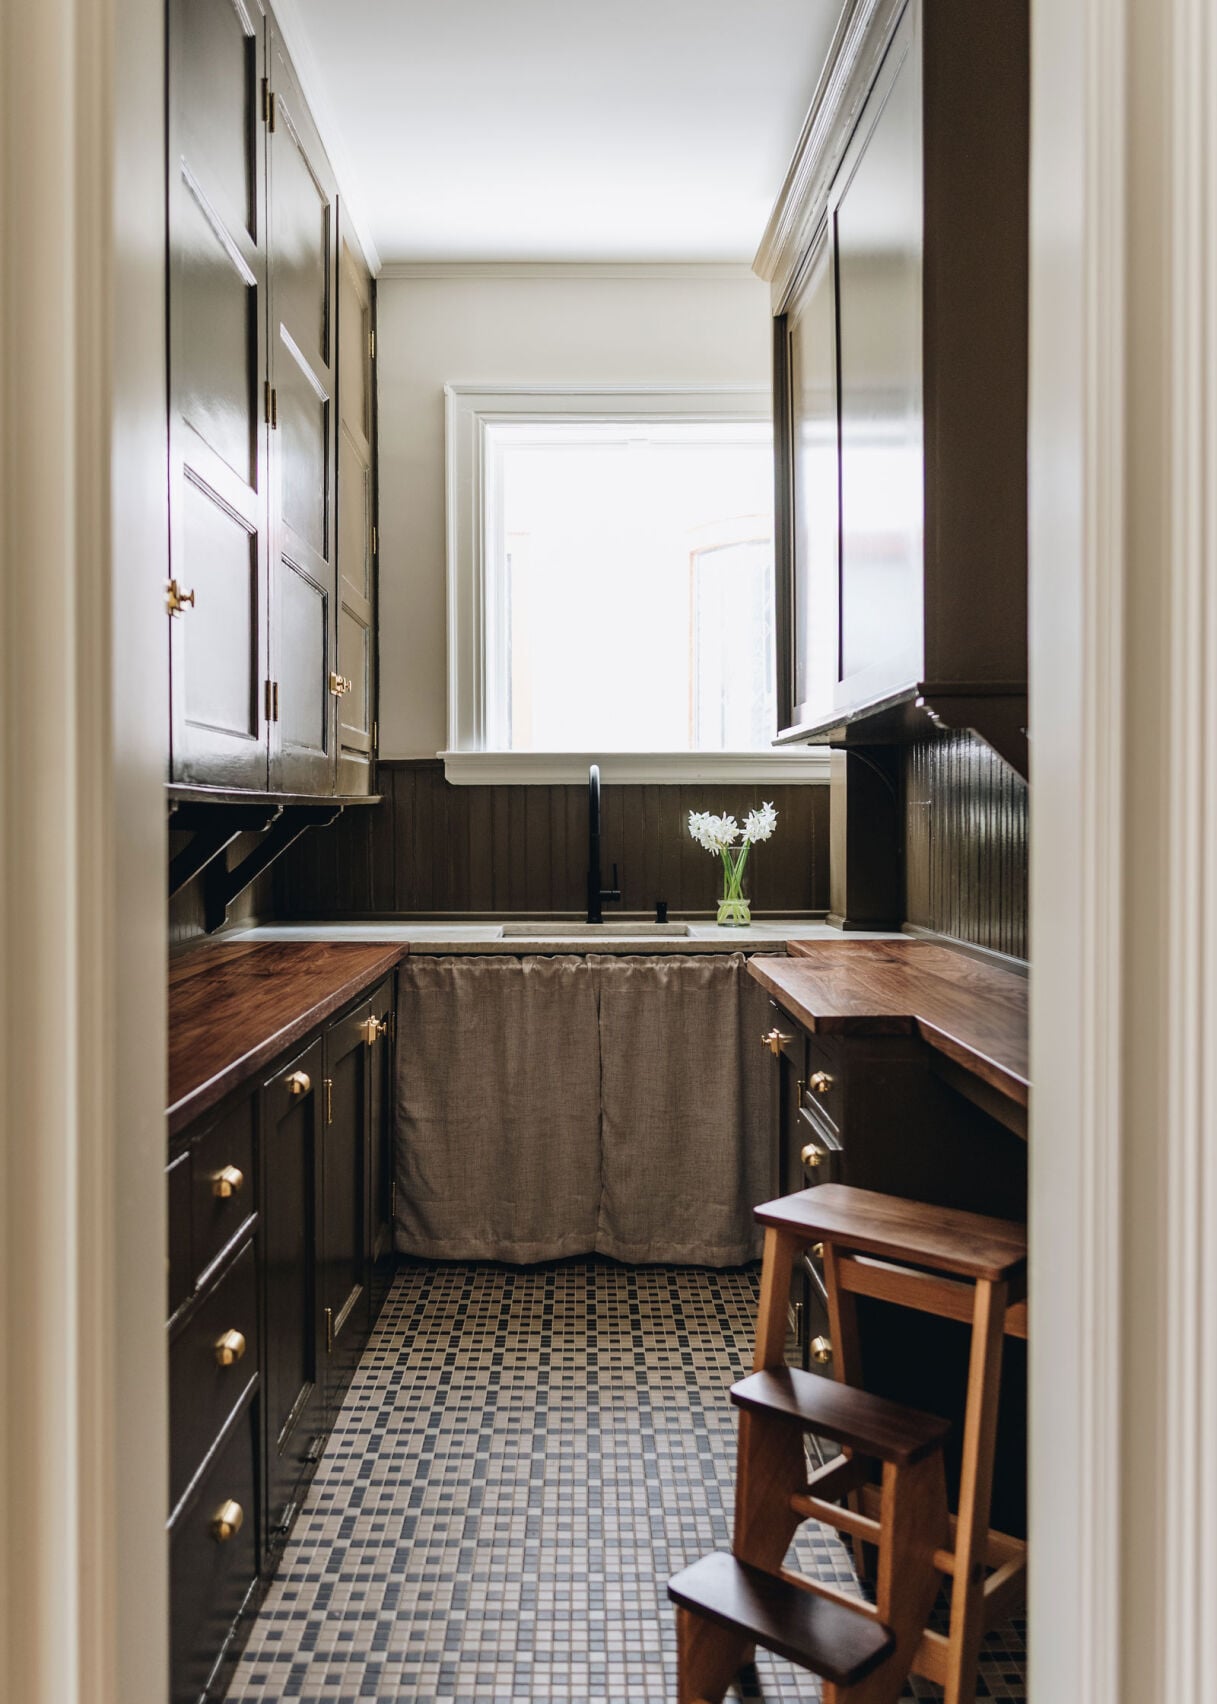
“We created a little desk nook with a bulletin board for family updates,” says Courtney. “And we kept the area under the sink open but added a curtain, which offers covered storage while still allowing easy access.”
Clutter can easily build up in small spaces, especially when open shelving is involved.
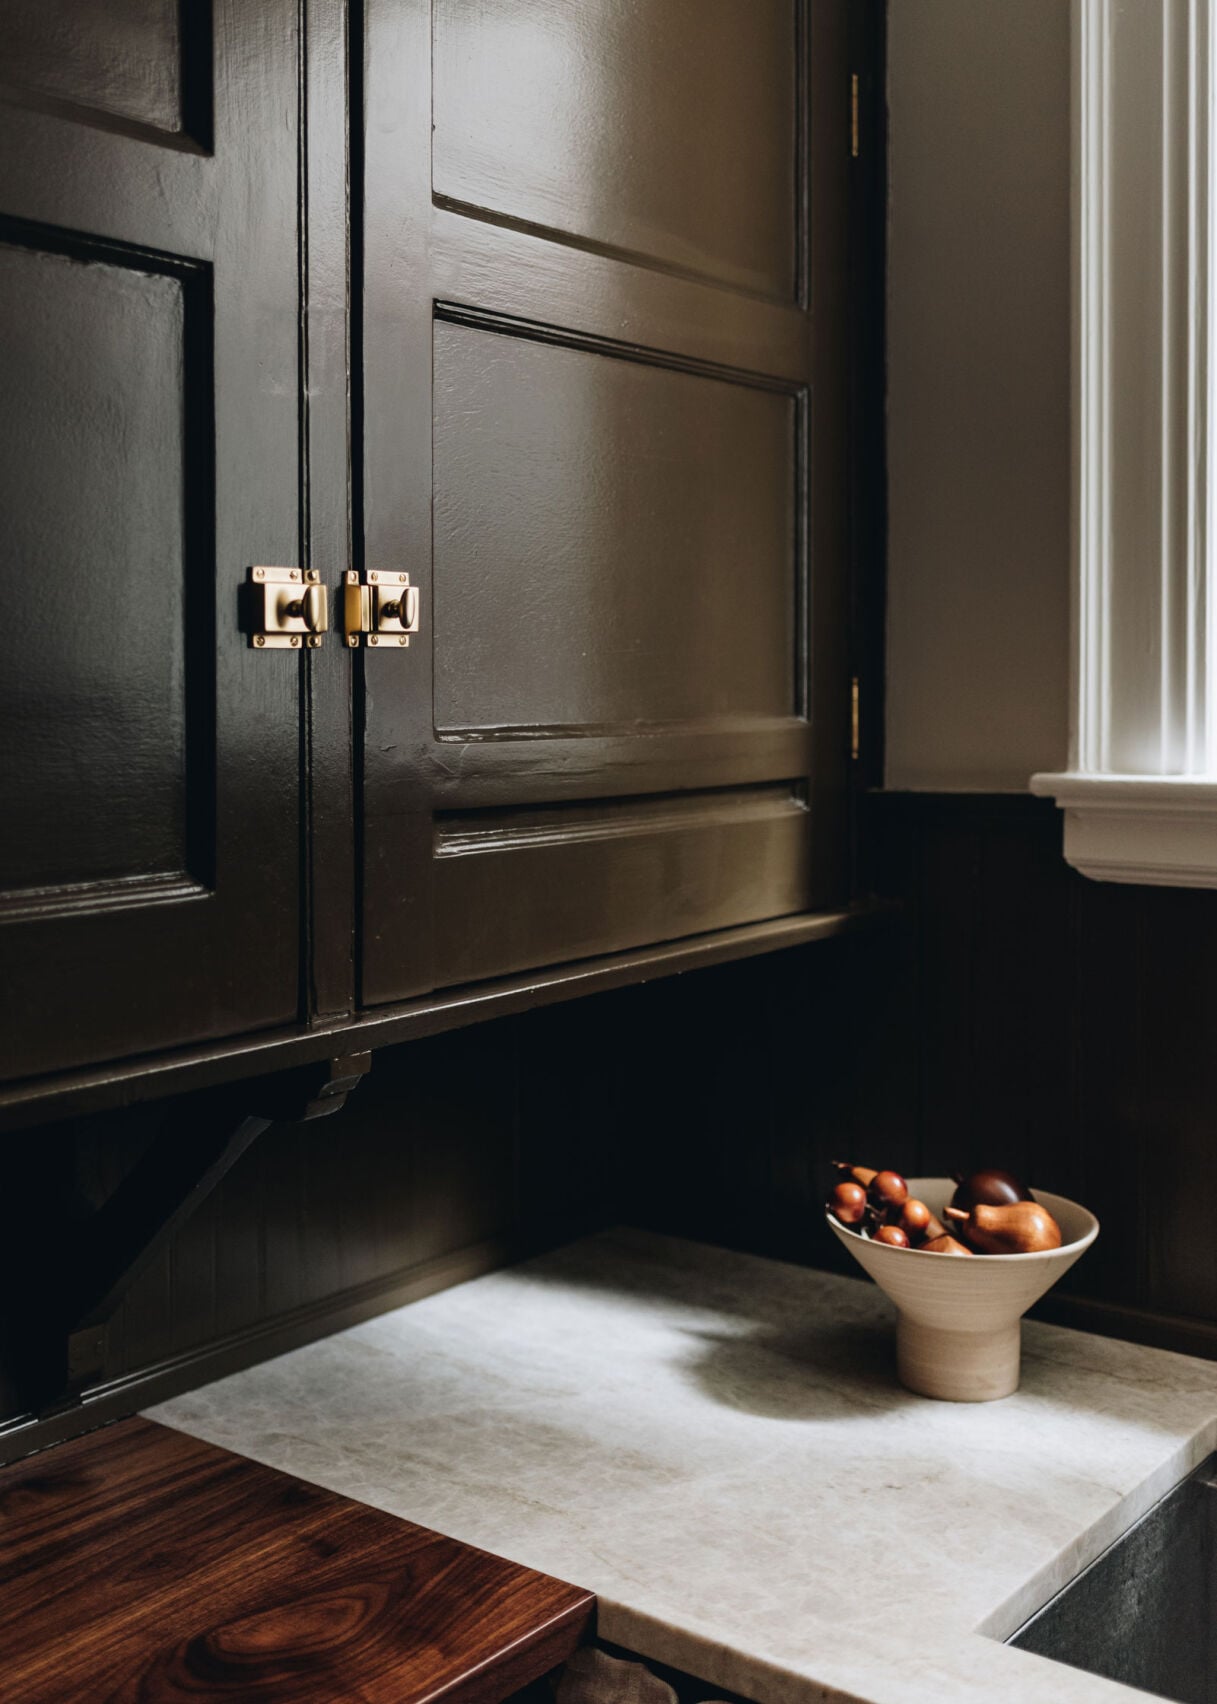
“The original cabinets didn’t have doors, but you could tell there were sliding doors at one point,” adds Courtney. “We had new doors made for that so all of the upper storage could be concealed. That makes a big difference. You’re not constantly looking at visual clutter.”
Courtney emphasizes that while it's easy to fall in love with an inspiration photo, the real challenge is translating that vision into something that works for you and your family.
“Get into the nitty gritty of the ‘why,’” she says. “If you’re planning a renovation, something must not feel right about it. Think about what is not working and what would help you fix that. It can be exactly what you wanted without it looking exactly like the inspiration photo.”
Sometimes it’s the quietest corners of a home, like the pantry and mudroom, that have the biggest potential to improve how we live. Giving them purpose through thoughtful design can make the entire home feel more connected and complete.
Around the house
Contractor: T-Brothers Renovations
Paint: Sherwin Williams, Pier SW 7545
Flooring: Custom mosaic tile, from Daltile
Mudroom millwork: Custom, designed by Rooted Space & fabricated by Westgate Furniture Co.
Pantry hardware: Rejuvenation
Countertops: Walnut, Westgate Furniture Co.
Sink countertop: Quartzite, Buffalo Granite & Marble