The Mercurio family’s traditional North Buffalo double has lived many lives—even over the past 16 years alone.
At first it housed only Rob Mercurio, a Buffalo police officer, who purchased it in 2009. Over time its population grew: first with new wife Meghan, in 2011, then to adopted son Josh in 2014, plus two cats and a dog. Friends lived as tenants downstairs for many years, replaced by a few years of Airbnb renters when they moved out.
During the pandemic, vague ideas for renovation morphed into solid plans. The Mercurios first finished the attic, which became a great hangout space for then-fifth grader Josh. After that, ideas for a full transformation took shape, turning the 1923-built double into a single.
“It was kind of a pipe dream,” says Meghan, but they moved forward, tapping into the general contracting skills of Rob’s colleague, a Buffalo detective, who did the work on the side over a period of six months.
People are also reading…
It was a big project, and they had briefly considered moving instead. But with the huge increase in home prices since they initially bought—and their love of their neighbors, including Rob’s sister, who lives next door—they quickly decided this was the better option.
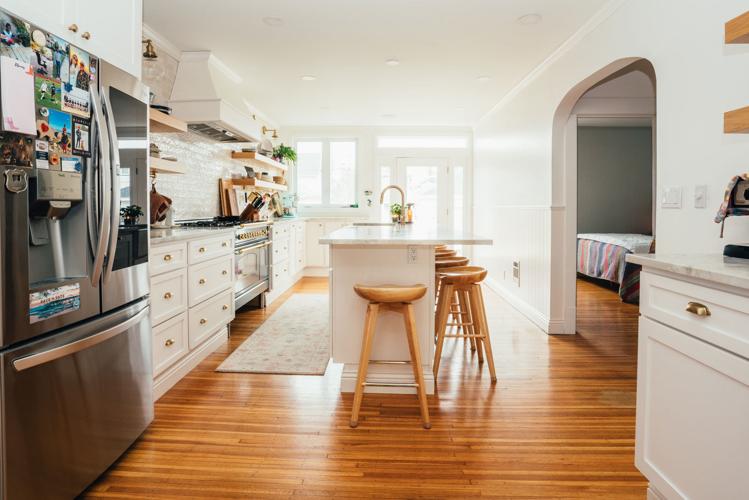
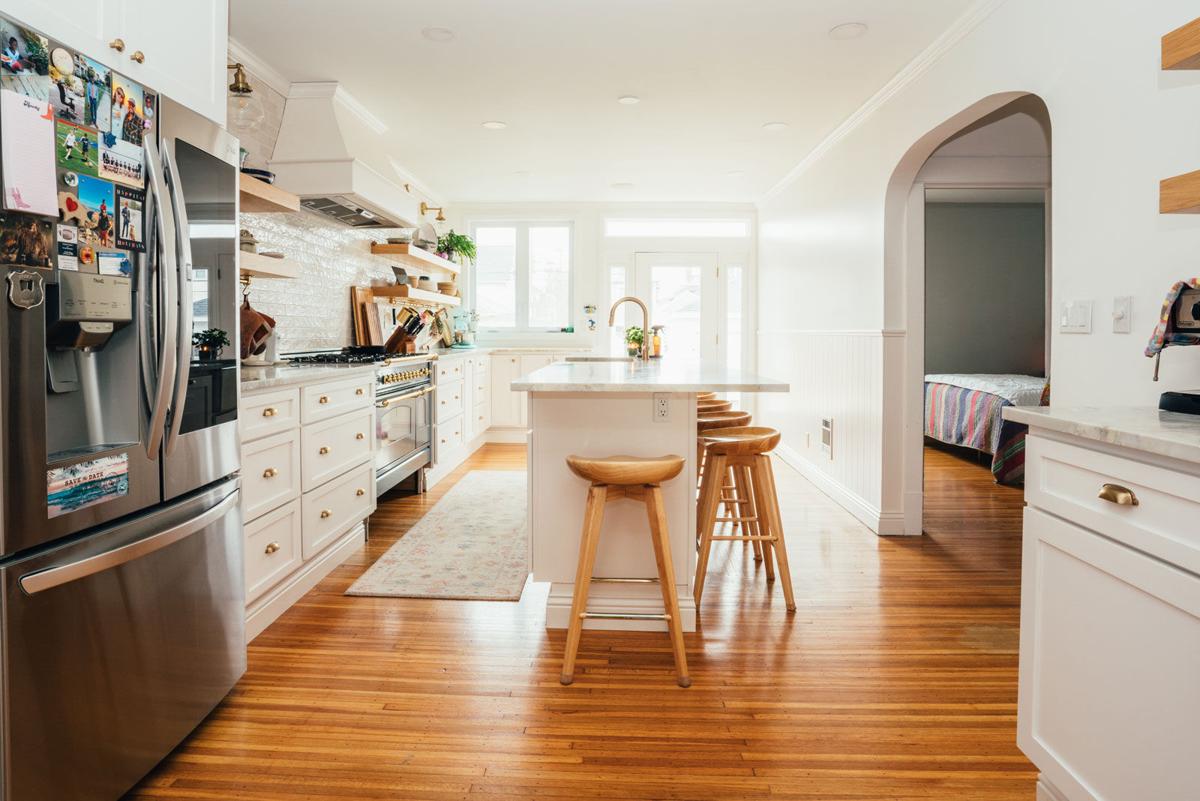
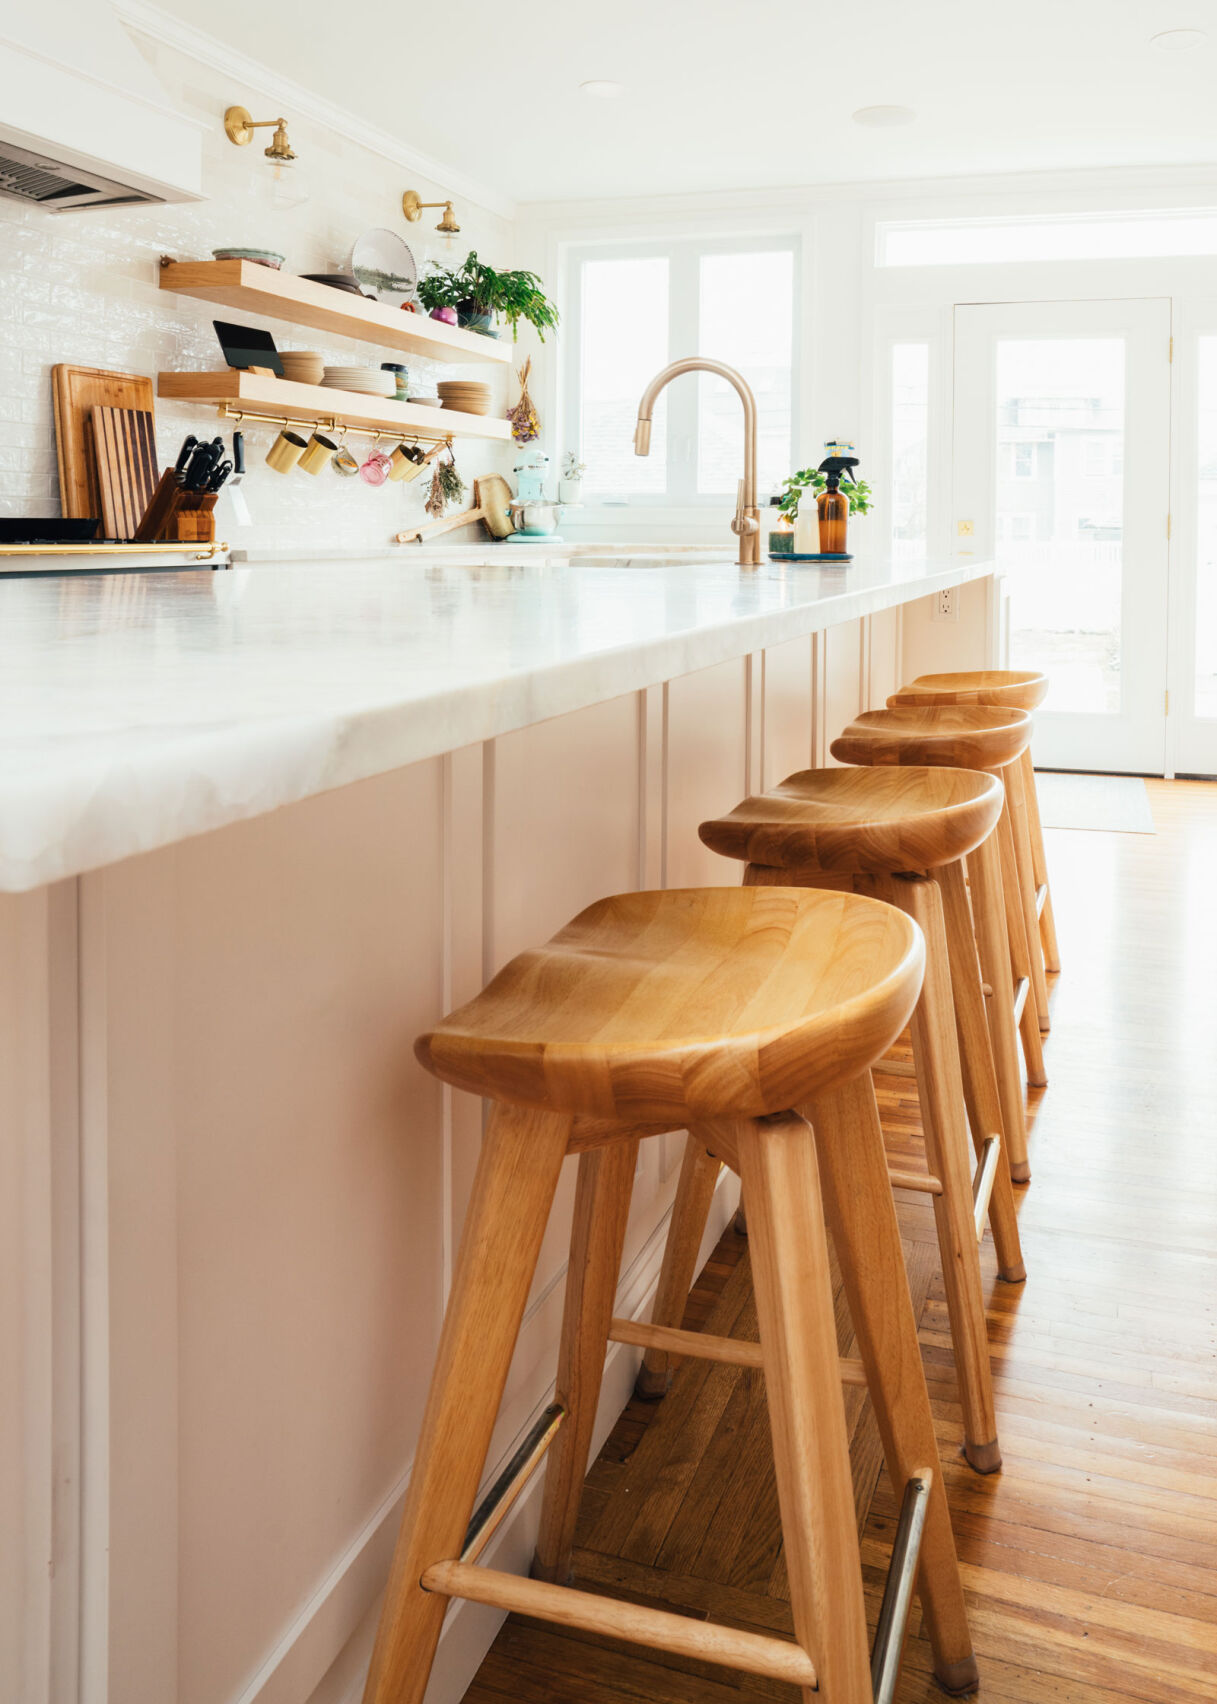
The main focus was the first-floor kitchen.
“My husband loves cooking, loves entertaining,” Meghan says. “We have a revolving door of people in the house, and he likes to talk when he cooks.”
So they decided to convert the back two bedrooms into a new kitchen space, opening a wall into the dining room to create a full railroad-style first floor filled with natural light, leading from the front living room windows to the back door off the kitchen.
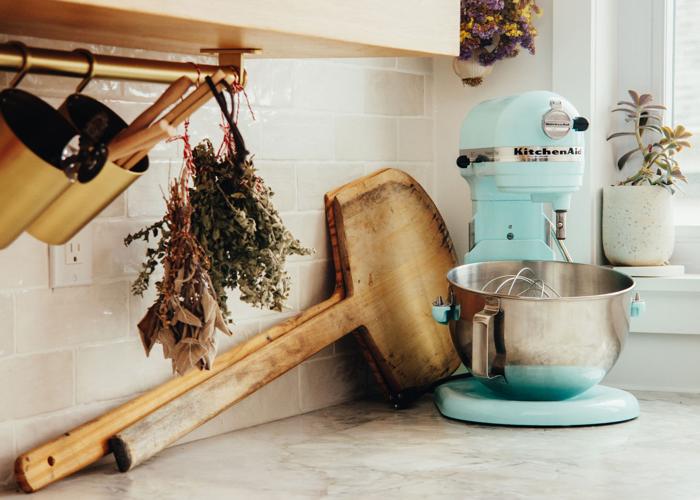
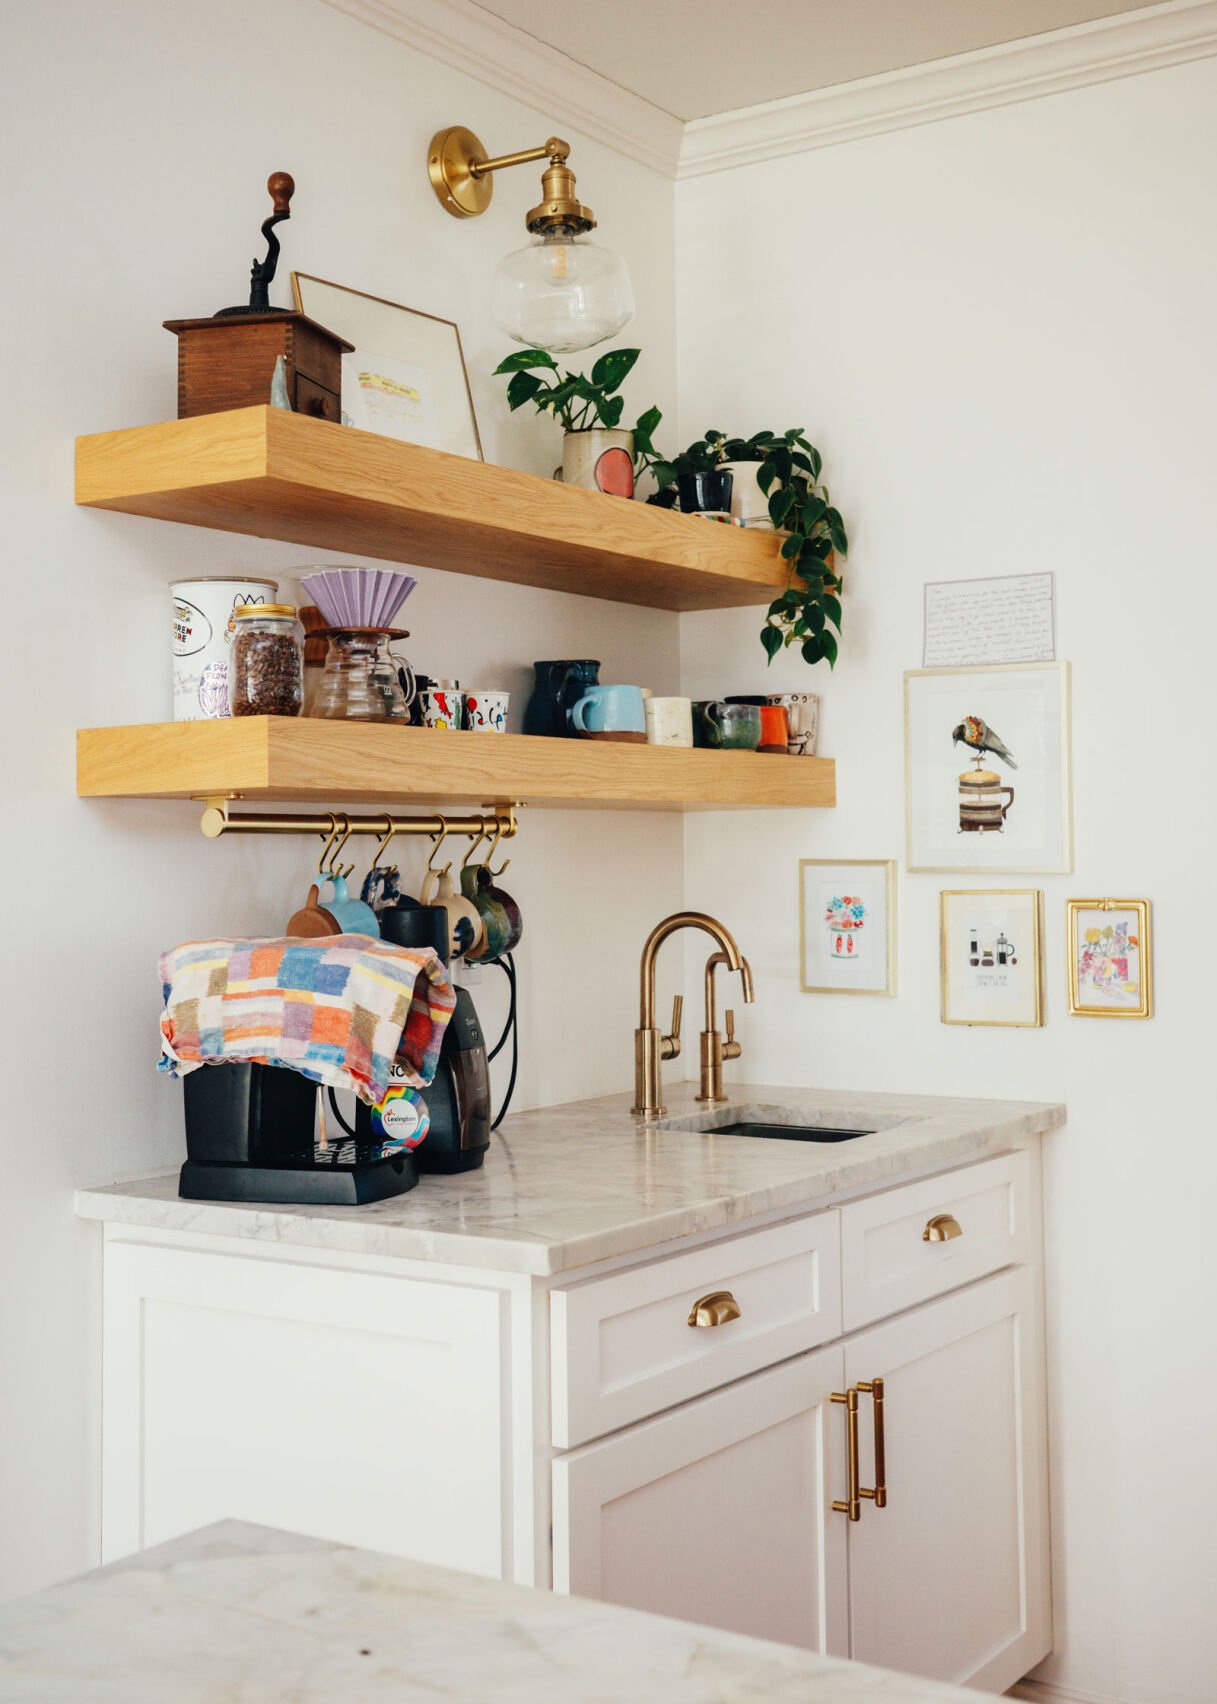
They settled on open cabinets and shelving (Meghan says they had a habit of leaving the doors open anyway), and her favorite part of the new kitchen is the coffee bar—a nook with an extra sink and hot water tap.
“We accidentally got interested in fancy coffee after getting it as a gift,” she explains. “Now every day, we think this is the best thing ever.”
The original kitchen, located in the center of the flat, became a first-floor laundry room…a renovation made easier because of the existing water and gas hook-ups. The Mercurios also renovated their downstairs bathroom, transforming it from “classic Buffalo” to fresh and modern thanks to new fixtures, navy blue tile and a shower in place of the old tub.
So what became of the upstairs kitchen for this double-turned-single? It’s still there, Meghan says, its extra oven and refrigerator handy for bigger gatherings like Thanksgiving. She said they have no plans to change it.
“My in-laws actually have three kitchens in their house,” she laughs. “I think it’s a big Italian thing.
Around the room
Contractor: Lamar Reeves, Brolik Property Group
Design: Aubrey Hlavaty, Copper & Cotton
Cabinets: NC Woodwork
Counters: International Stone
Stove: ILVE