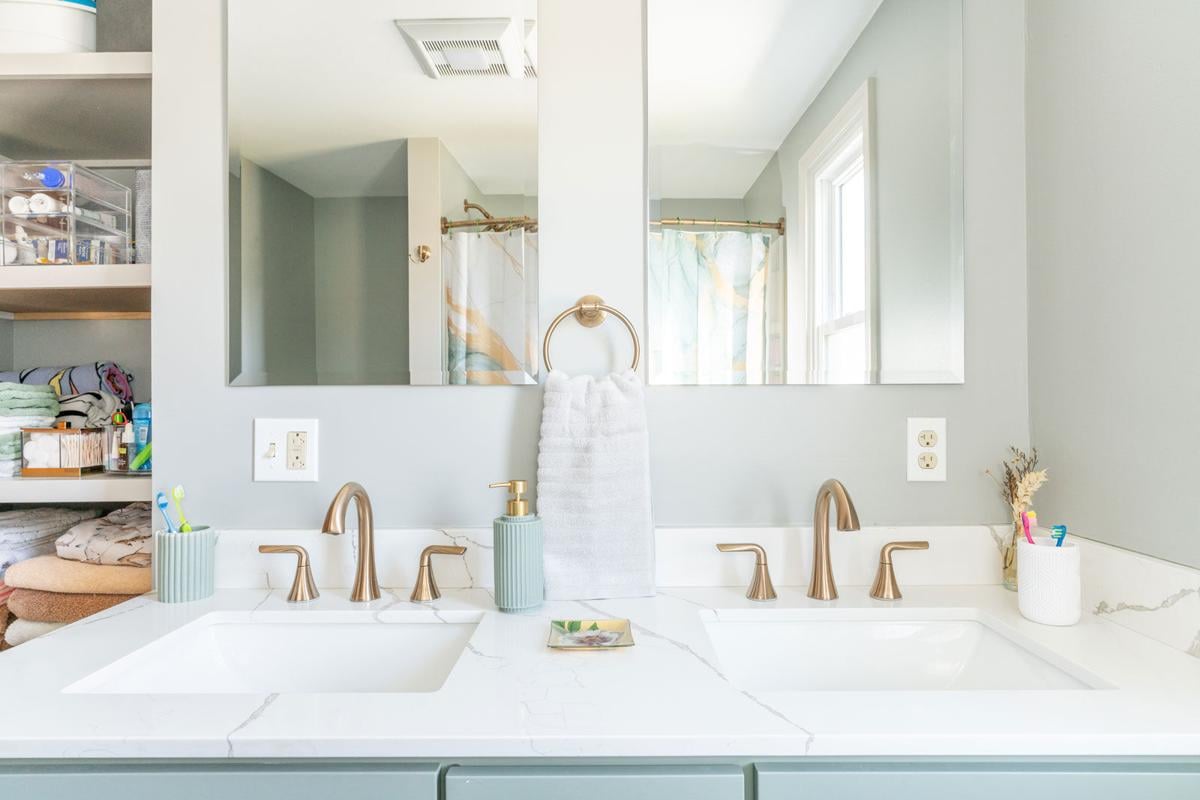

The "After"

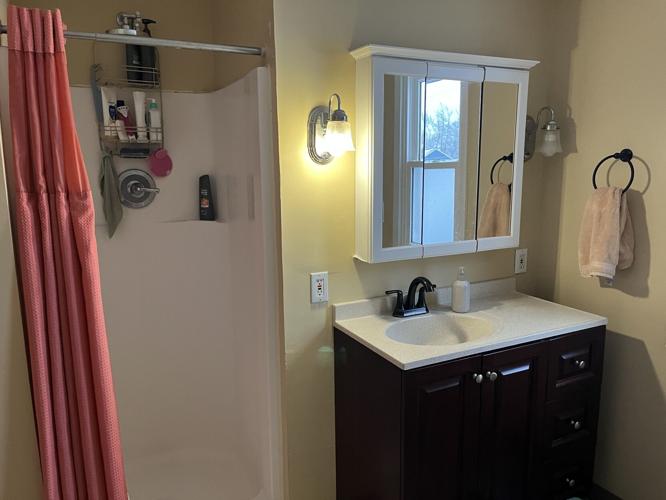
The "Before"
We feature so many gorgeous home transformations in these pages. Our “Come on in” stories invite you to do just that—to peek into a neighbor’s home and marvel at their floorplans, design choices and personal style.
But when it came to my own bathroom renovation this past winter? I felt like I was starting at square one.
My husband and I moved into our “starter” home on the Buffalo-West Seneca border almost nine years ago. Well, a pandemic, two kids and an insane housing market later, we’ll be here for the foreseeable future.
Our home is cozy, if a bit cramped sometimes with the clutter and chaos of family life. We’ve made good use of the space we have after lots of adjusting over the years and even a one-time assist from professional organizers (shout out to Simplify Buffalo!).
However, there was one room that needed much more than a DIY refresh: our bathroom.
People are also reading…
The previous owner made some ... questionable ... decisions; namely, installing a stand-alone tub and a separate, ill-conceived, locker room-sized shower stall that awkwardly jutted out into my daughter’s room next door. Add to that a cheap ventilation fan that sounded like a jet taking off (that one’s on me), and it became a daily frustration.
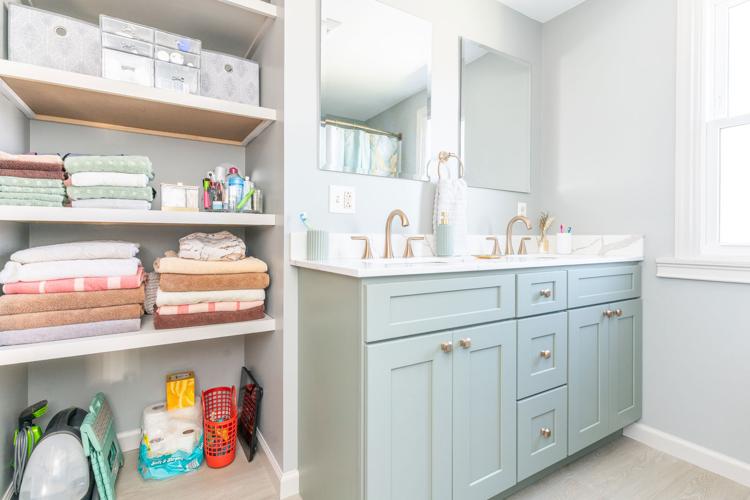
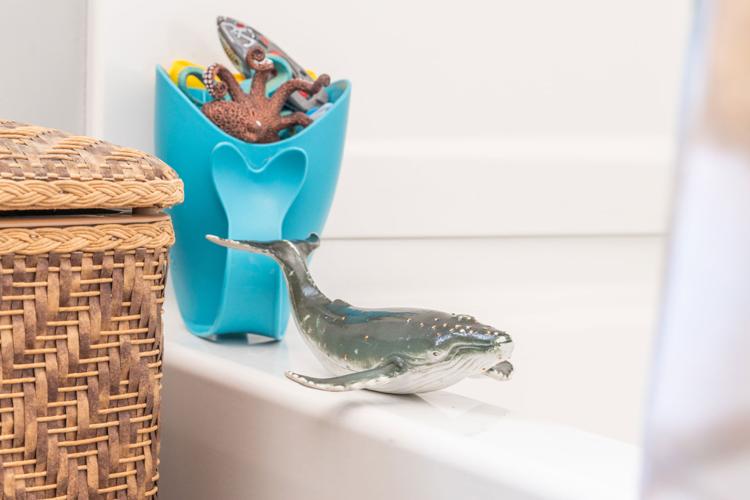
We only had two priorities: sticking to our budget and improving functionality for our family’s only full bathroom. For us, that looked like converting back to a tub-shower combo; upgrading to a double vanity; and making room for some storage space.
Enter Josh Miller. An extended family friend whose work I had admired before, Josh was able to work within our parameters and be proactive with suggestions and solutions.
And thank goodness for that, as he ran into multiple issues as he demolished our old bathroom. Incorrectly run sewage and water lines? Check. Dangerously wired electric? Check. Structural problems with floor joists? Check.
Josh handled each issue as they came along, making the necessary fixes and keeping us updated on how it would affect the timeline and rest of the project. Finally, we got to the fun part: the finishings.
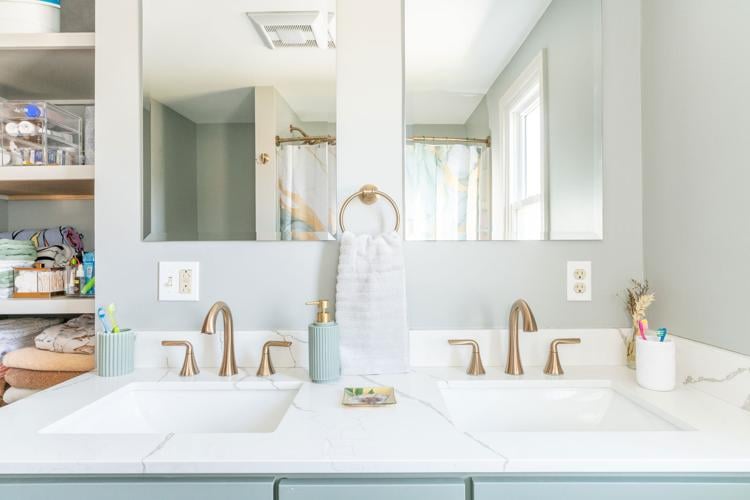
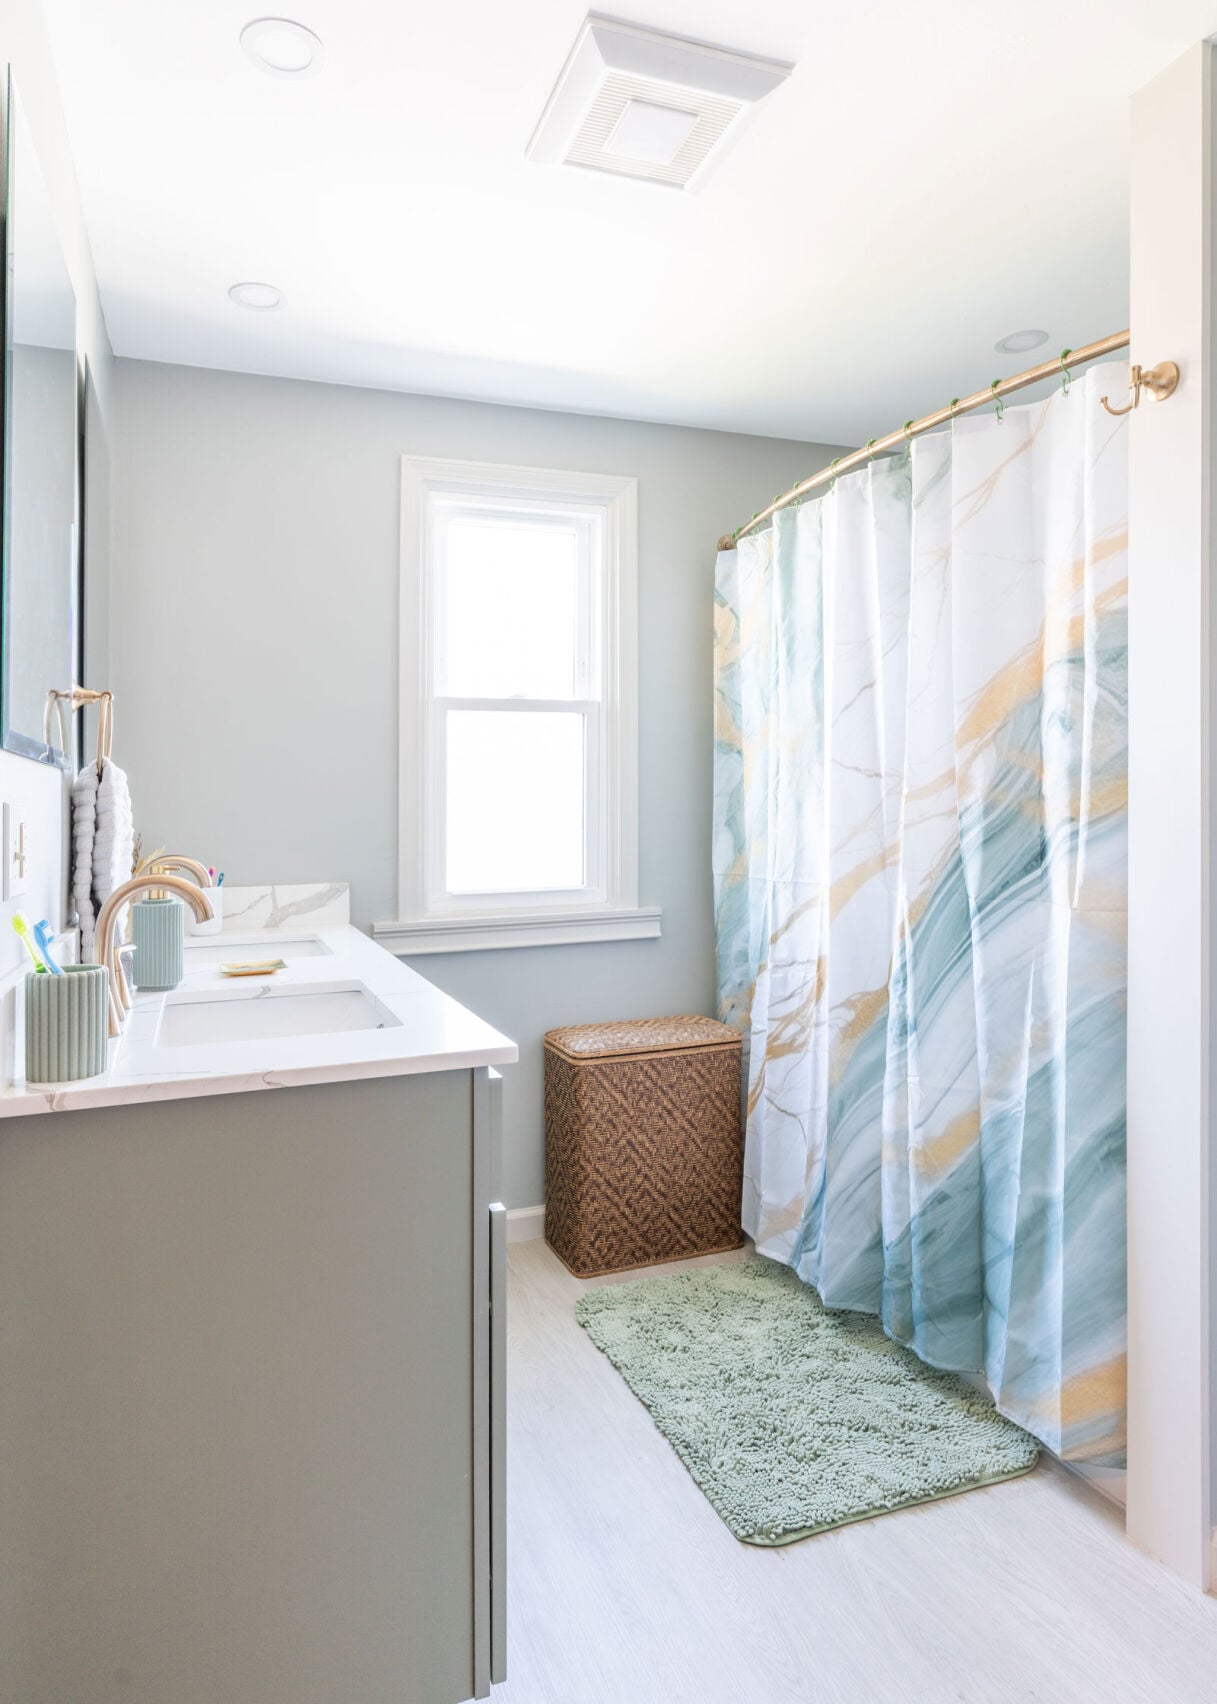
We based our colors off the sage green vanity we picked out. Josh suggested a neutral gray for the walls and a warm grey-beige for the trim, harmoniously bringing together all the tones of the room.
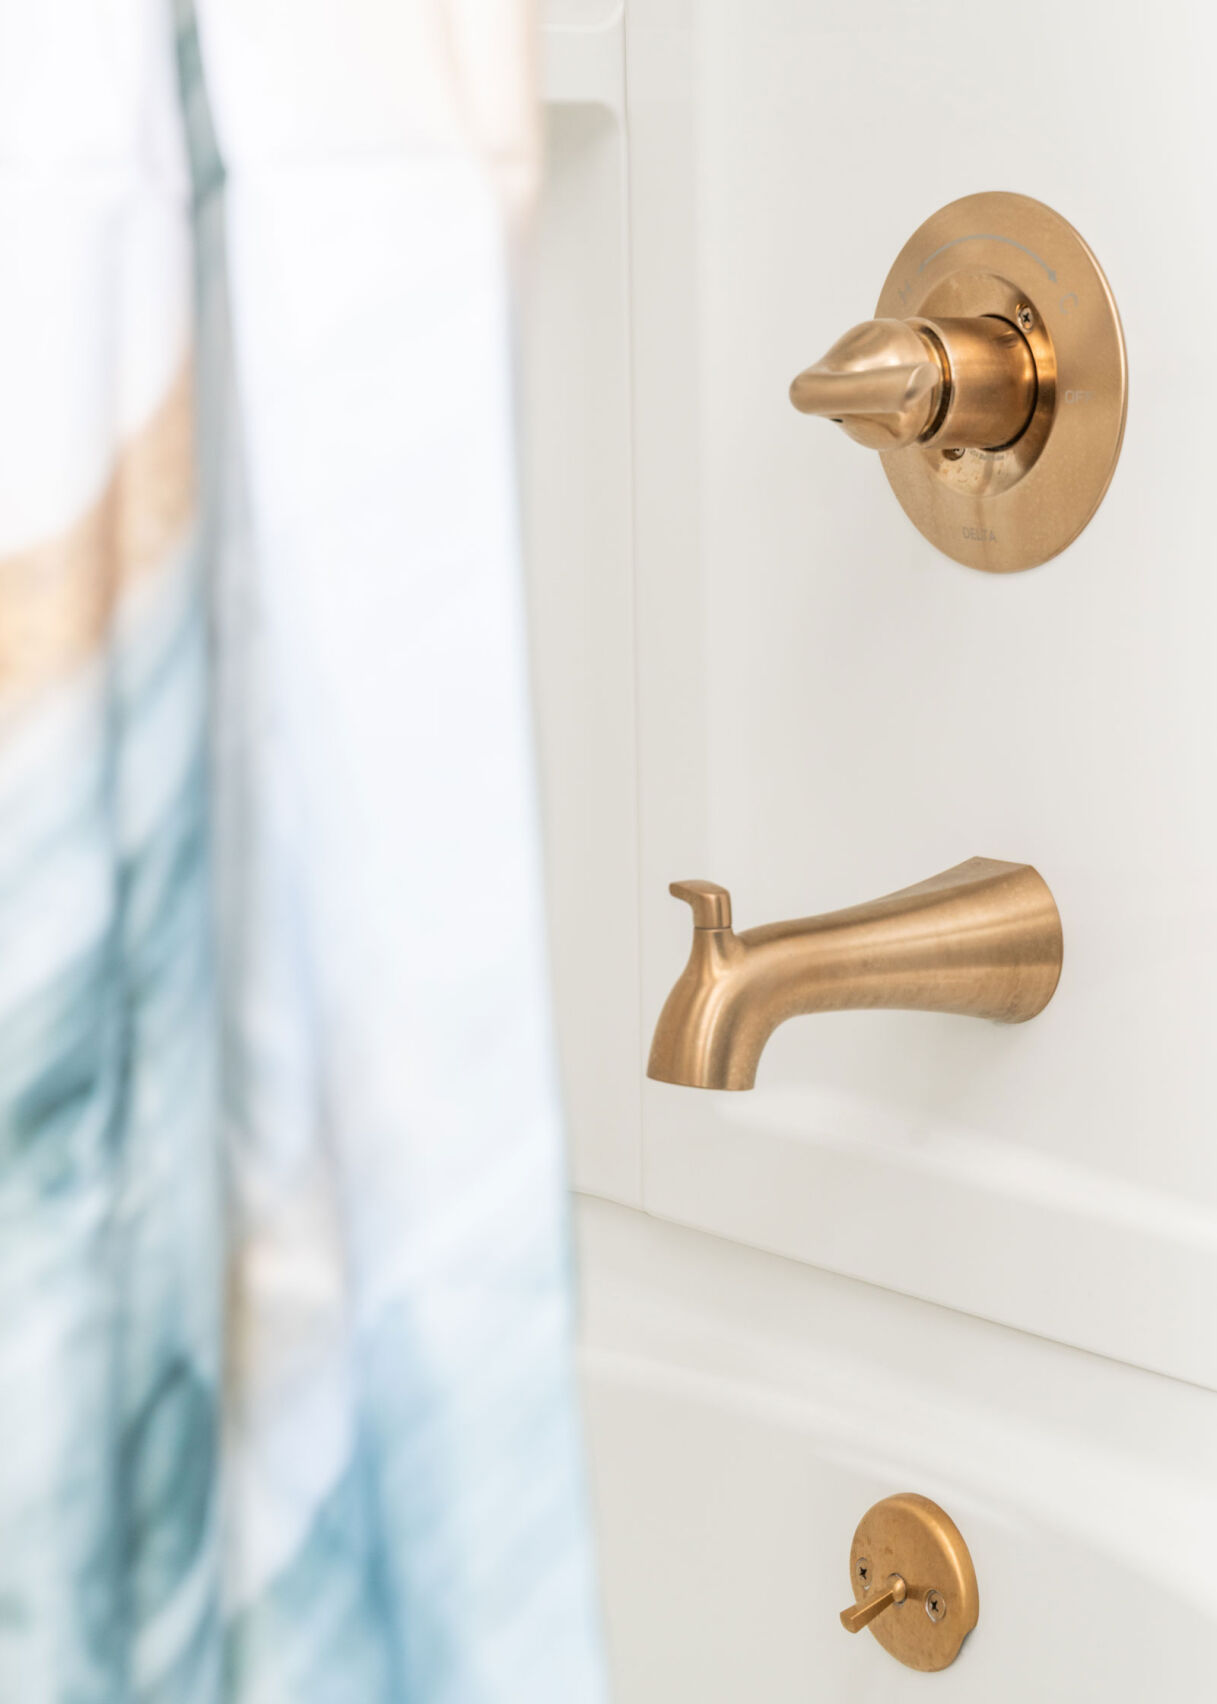
On one of our many hardware store runs, the kids became enamored with the idea of a “fancy gold” bathroom, after some consideration so did I. A trendy “champagne bronze” option for faucets and fixtures complemented the paint colors and infused the space with some warmth. It was a small splurge that made a big difference.

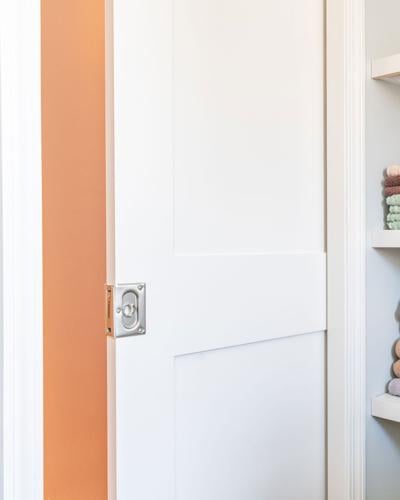
The spacious linen closet, recessed lighting over the vanity and shower, a blessedly quiet fan and a new pocket door were the finishing touches to a room that now feels like the most peaceful one in the house.
There were a few times I questioned our low-frills plan, thinking of all the gorgeous custom tilework I’ve seen, of the en suites and walk-in showers and high-end decor.
But it turns out you don’t need extravagance to make an impactful transformation. We wanted something that would truly work for our family, not just upgrade our space, and that’s exactly what we got: a beautiful, safe and functional bathroom, constructed for a price we could afford.
And staying in our starter home? It suddenly feels a whole lot more doable.
Get the details

Contractor: Josh Miller of Miller and Sons Construction
Drywall & painting: Andrew Robertson
Vinyl plank flooring: Floor & Decor
Hardware: Delta
Vanity: Home Outlet
Paint: Sherwin-Williams in Gossamer Veil (trim) and Gray Clouds (walls)